
Front of house: storage that’s part of the shop
Front-of-house storage sits on the shop floor itself, so it has to earn its place visually as well as functionally. Think till-point storage, security cabinets for high-value or restricted lines, and any display fixture that doubles as stock storage. It needs to be secure, tidy, and finished to a standard that fits the brand — a stockroom shelf bracket showing through a gap is invisible to customers; the same gap at the till point isn’t.
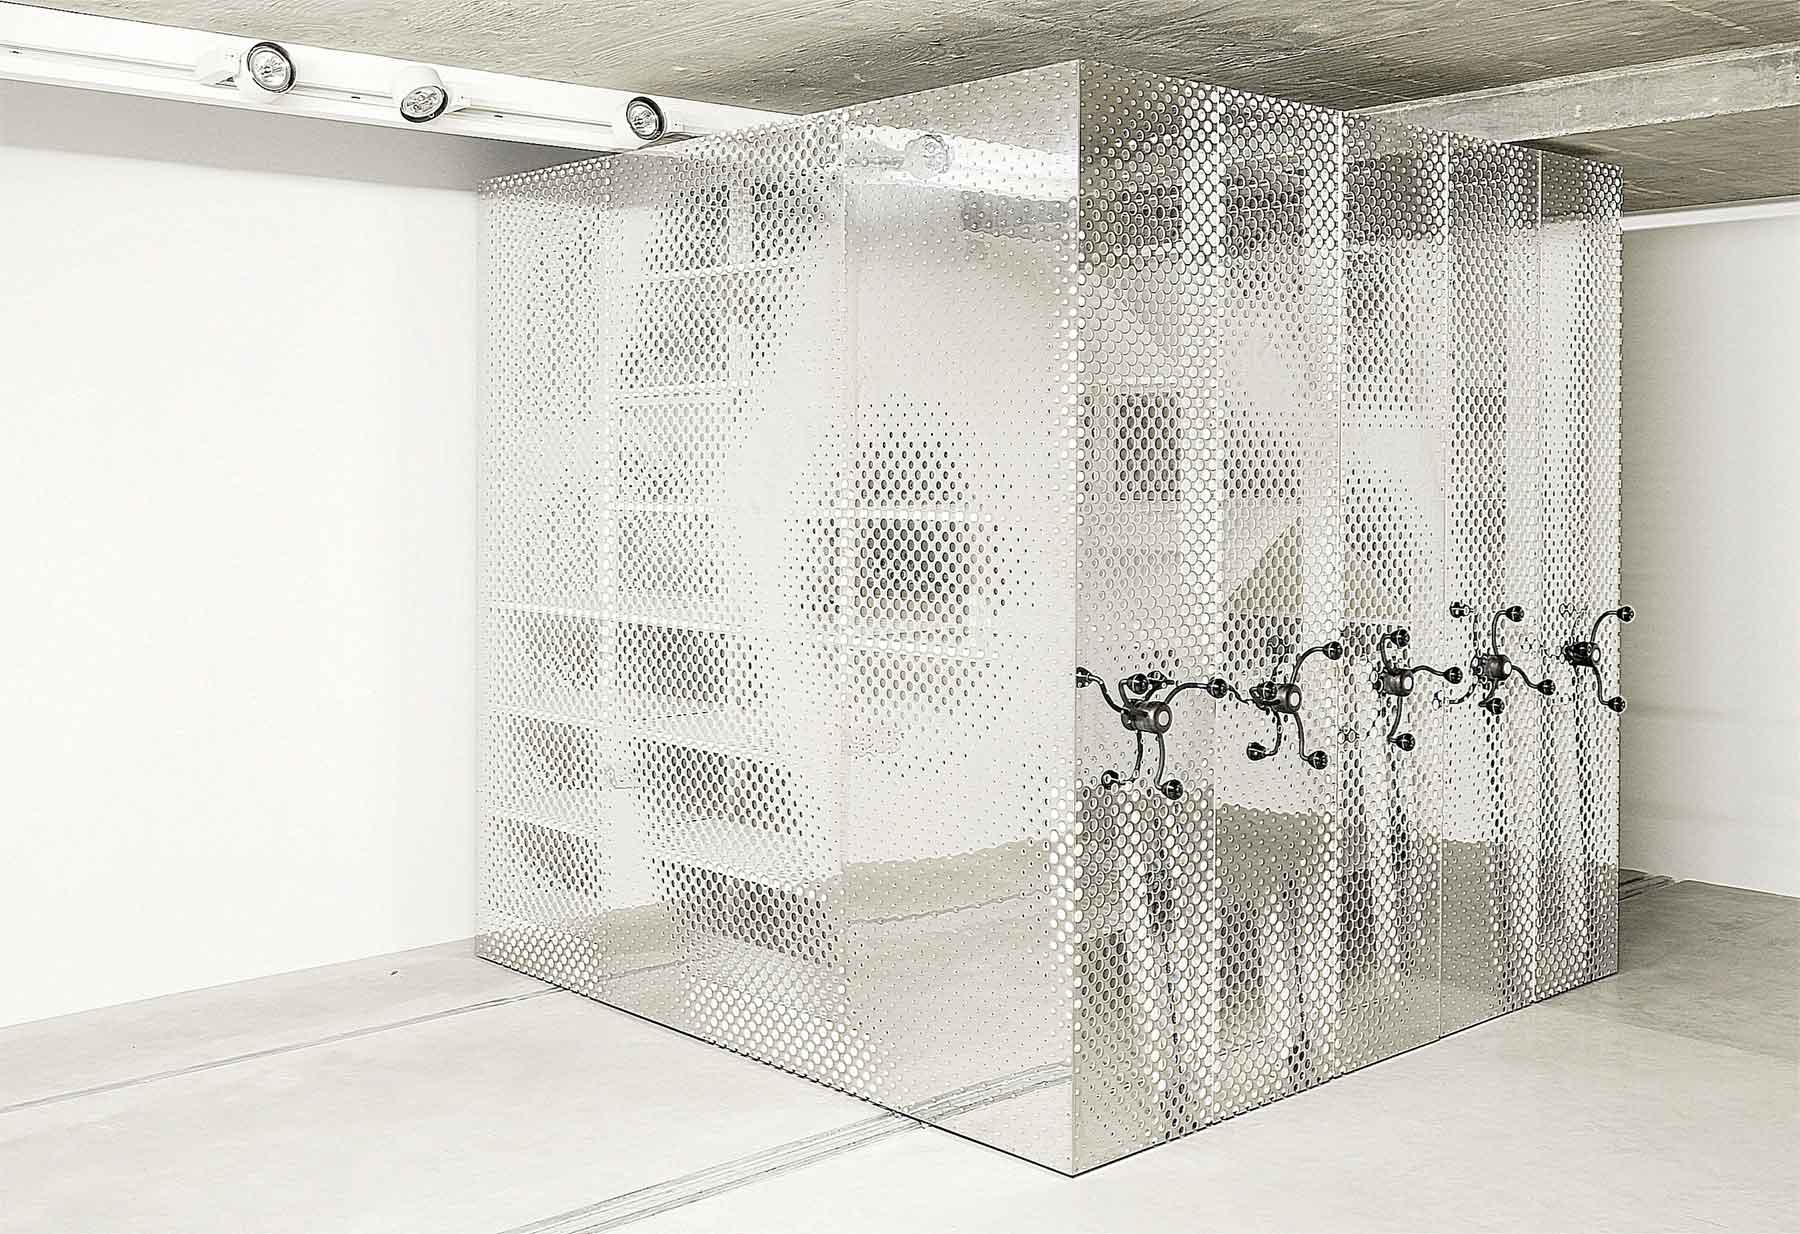

A bespoke, vinyl-wrapped front-of-house display unit Rackline designed and built to a client’s brand specification.
Back of house: storage built for density and speed
Back-of-house storage — the stockroom, the loading bay, the staff area — has a different job entirely: hold as much stock as possible, keep it organised, and let staff find and move it quickly. Appearance matters far less than layout, shelf depth, and how well the system matches how stock actually moves through the site. This is where static shelving and mobile shelving earn their keep, and where a stockroom that’s designed around your actual stock profile saves real time on every single shift.
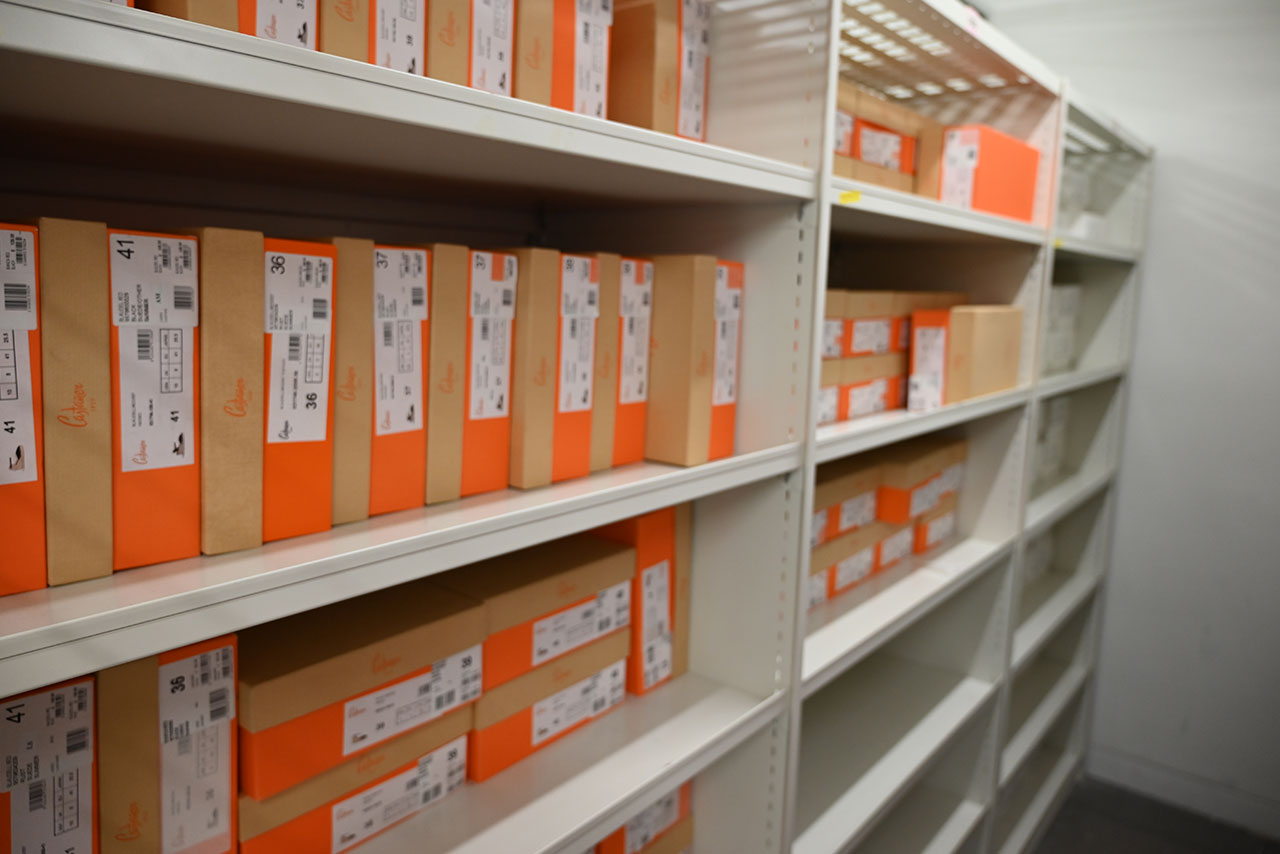
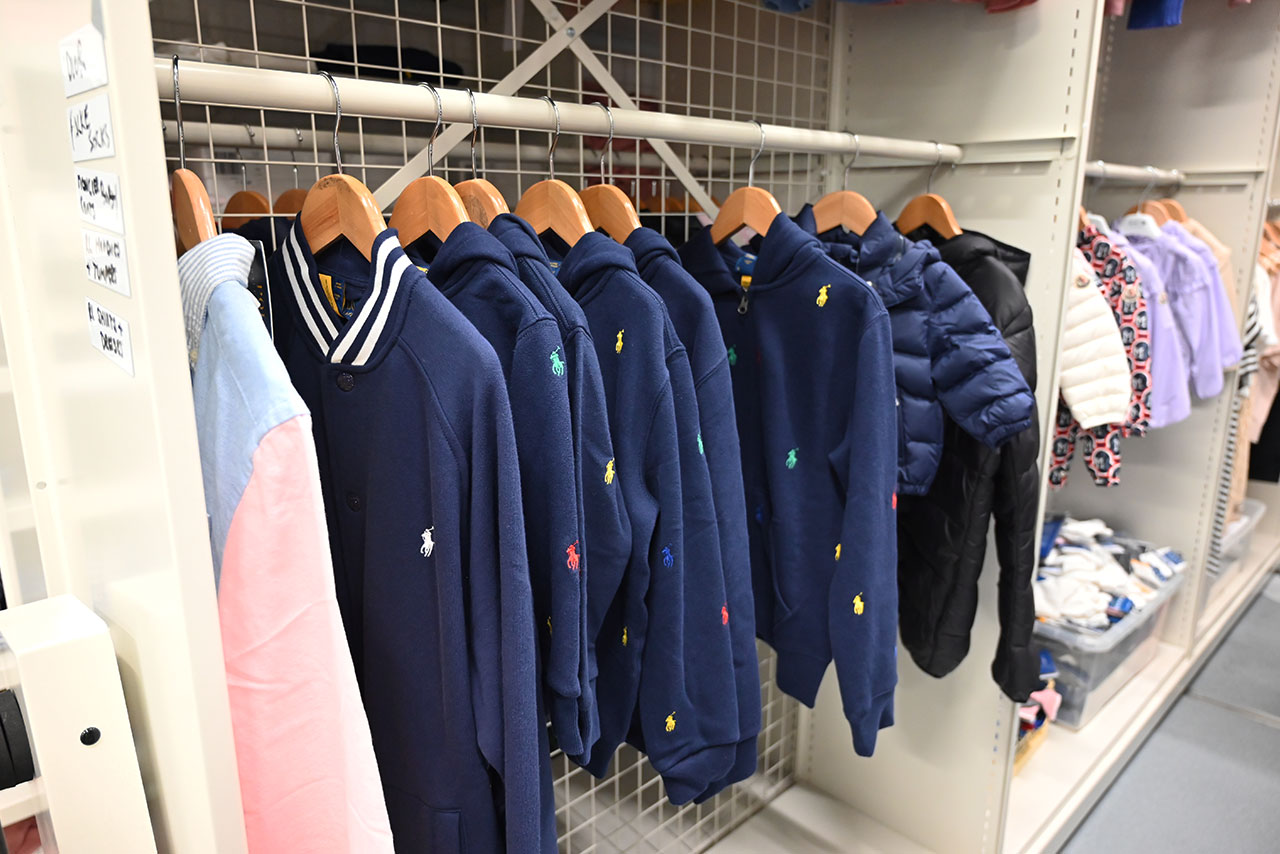
Back-of-house stockroom shelving and garment rail storage, keeping stock organised and ready to bring to the shop floor.
Why the split matters when you’re specifying storage
Treating front and back of house as one generic “shop storage” brief is how sites end up with stockroom shelving that’s needlessly expensive because it was specified to look good, or front-of-house cabinets that are functional but look out of place next to the rest of the fit-out. Separating the two briefs from the start — security and finish for the front, density and organisation for the back — usually costs less overall and gets both jobs done properly.
Our secure storage cabinets are built for the front-of-house side of that split: locking, presentable, and sized for tills, restricted stock or IT equipment. For the back-of-house side, our retail storage range covers static and mobile shelving, garment hanging systems and bespoke layouts for stockrooms of any size.
Getting the split right from the start
If you’re specifying storage for a new site or a refit, it’s worth listing the two briefs separately before you talk to any supplier: what needs to be secure and presentable because customers will see it, and what needs to be dense and well-organised because staff will be working out of it all day. A supplier who asks that question early is usually the one who gets both halves right.
Rackline designs and installs both sides of retail storage as part of the same project. Book a free design consultation, call 01782 770 144 to talk through a new site or refit.